Key Takeaways
- Custom stainless steel filter discs are manufactured under a multi-stage QC system that includes PMI alloy verification, optical mesh inspection, and bubble point testing.
- Full material traceability is maintained from the supplier’s wire heat number to the finished disc, with certificates provided per EN 10204 3.1.
- Performance validation uses ISO 4003 bubble point and glass bead challenge tests to confirm actual filtration ratings.
- Third-party inspection by SGS, Bureau Veritas, or TÜV can be arranged for export orders.
Commitment to Quality in Filtration-Critical Parts
When industrial processes demand precision filtration, no room exists for uncertainty in filter disc quality. Every custom stainless steel filter disc we produce undergoes a multi-stage QC program designed to verify material integrity, dimensional accuracy, and reproducible filtration performance before shipment.
Quality Management System and Standards
Our manufacturing operates under an ISO 9001-certified quality management system. Production and inspection procedures align with relevant industry specifications including ASTM E2016 for wire cloth, ISO 4783 for industrial wire screens, and DIN 4189 for woven metal fabrics. These references guide testing parameters without substituting for application-specific validation.
Incoming Material Inspection
Raw wire is the foundation of filter disc reliability. We verify each coil against its mill test certificate (EN 10204 3.1) and perform positive material identification (PMI) using handheld XRF or OES spectrometers to confirm alloy grade—typically 304, 316L, or duplex stainless. Wire diameter is checked with calibrated micrometers at multiple points; surface condition is visually inspected for scratches, corrosion, or drawing defects before materials enter production. Batch traceability is maintained from receipt onward.
In-Process Inspection and Controls
During weaving and disc fabrication, we monitor critical parameters at defined intervals:
- Mesh count and aperture: Optical projection or digital microscope measurement verifies openings against specification, typically to ASTM E11 or ISO 9044 tolerances.
- Weave integrity: Automated visual inspection or trained operator review detects broken wires, double wires, or pattern deviations.
- Sintering bond checks: For multi-layer discs, peel testing or cross-sectional microscopy confirms bond quality.
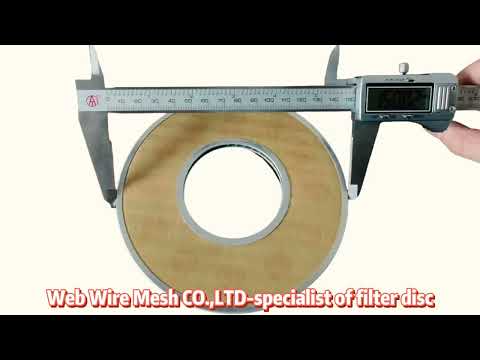
- Weld and dimensional control: Spot welds, edge treatments, and outer diameters are measured against CAD data using calipers, go/no-go gauges, or CMM as required.
Final Inspection and Performance Testing
Completed discs undergo a battery of final tests based on the application:
- Bubble point test: Performed per ISO 4003 to verify pore size uniformity and detect defects.
- Air permeability: Measures flow resistance under standard differential pressure, ensuring consistency across batches.
- Particle retention: Glass bead or latex sphere challenge tests confirm removal ratings where applicable.
- Cleanliness: Discs are examined for particulate contaminants; solvent extraction or weight loss testing is applied for sensitive applications.
- Dimensional report: A final inspection record documents critical dimensions against tolerances.
- AQL sampling: Lot acceptance is based on ISO 2859 sampling plans with defined AQL levels for statistical confidence.
Documentation, Traceability, and Third-Party Support
Every batch is accompanied by a certificate of conformance, material test reports, and relevant inspection data. We maintain full traceability from wire heat number to finished disc. For customers requiring independent verification, we coordinate with SGS, Bureau Veritas, or TÜV for on-site witness testing, dimensional audits, or lab analysis.
Request Inspection Procedures or a Sample Report
To evaluate our QC depth for your next custom stainless steel filter disc order, request our standard inspection procedure or a redacted test report from a recent batch. Contact our engineering team with your filtration requirements.
How The QC System Delivers Reliable Custom Stainless Steel Filter Discs
For custom stainless steel Filter Discs, the quality assurance process begins long before any metal is woven. Incoming 304 or 316L wire is cross-checked against its mill test certificate (EN 10204 3.1) and subjected to portable X-ray fluorescence (PMI) to confirm alloy composition. Wire diameter is verified with a digital micrometer, and the surface is inspected for drawing defects. This raw-material gate ensures that only certified, clean wire enters production.
The woven mesh then passes through a sequence of in-line checks governed by ISO 4783 and ASTM E11: mesh count and aperture size are measured by optical/projection methods, and inspectors systematically scan the cloth for weave flaws such as missing wires, broken strands, or irregular crimps. For multi-layer sintered discs, bonding integrity between layers is verified via peel or bend testing, while welded edge rings are examined for penetration and concentricity.
Key Quality Control Facts
- Raw material verified to EN 10204 3.1 mill certificates and PMI spectrometer alloy check.
- Mesh count and aperture measured per ASTM E11 and ISO 9044 using optical methods.
- Weave defects inspected under ISO 4783 guidelines to catch pattern deviations.
- Sintered multi-layer discs undergo peel-strength or bend tests to confirm bond quality.
- Final performance testing includes bubble point (ISO 4003), air permeability, and glass bead challenge.
- Dimensional tolerances on OD, thickness, and flatness verified with calibrated gauges.
- Cleanliness assured through ultrasonic washing and particle shedding assessment.
- Lot acceptance based on ISO 2859 AQL sampling with defined critical and major defect levels.
- Full batch traceability—from wire heat number to finished disc lot—recorded for each order.
- Third-party inspection by SGS, BV, or TÜV coordinated upon request.
QC Process Overview
| Inspection Stage | Method / Standard | Key Parameter Verified |
|---|---|---|
| Incoming Material | Mill certificate review, PMI, micrometer | Alloy grade, wire diameter, surface condition |
| Mesh Weave Inspection | Optical/projection, ASTM E11, ISO 4783 | Mesh count, aperture size, weave defects |
| Sintering / Weld Integrity | Peel test, visual examination | Interlayer bond, weld penetration and concentricity |
| Final Performance Testing | ISO 4003, air permeability, particle challenge | Bubble point, airflow, retention efficiency |
| Dimensional & Visual | Calibrated instruments, ISO 2859 AQL | OD, thickness, flatness, surface defects |
| Cleanliness Validation | Ultrasonic cleaning, extraction test | Particulate contamination, residue levels |
| Traceability & Documentation | Batch records, certificates | Heat number to disc lot linkage |
To align these inspection protocols with your exact filtration requirements, share your drawing or specification for a detailed QC plan proposal.
Frequently Asked Questions
What quality standards apply to stainless steel filter discs?
Our discs are manufactured under ISO 9001 quality management, and testing complies with ASTM E11 for wire mesh, ISO 4783 for industrial wire screens, and ISO 4003 for bubble point. We can also meet customer-specific standards like 3.1 material certification per EN 10204.
How do you ensure the micron rating of a custom filter disc?
Micron rating is verified through optical/projection mesh count and aperture measurement on the woven cloth, followed by performance testing such as bubble point (ISO 4003) or glass bead challenge to confirm the actual filtration threshold.
Can you provide third-party inspection for exported filter discs?
Yes, we coordinate with accredited agencies like SGS, Bureau Veritas, or TÜV for on-site witness testing, dimensional audits, or lab analysis per your import requirements.
What documentation accompanies a batch of custom filter discs?
Each shipment includes a certificate of conformance, material test reports with heat number traceability, dimensional reports, and relevant performance test data. Full batch records are archived for future reference.
How do you control the cleanliness of filter discs for sensitive applications?
Post-manufacturing, discs undergo ultrasonic or solvent cleaning followed by a particle shedding test or contamination extraction analysis to ensure they meet cleanliness specifications for industries like pharma or semiconductor.
Leave a Reply Cancel reply